


The Comprehensive Engineering Whitepaper: Event Tent Rental Jordan for Summits, Exhibitions, and VIP Galas
In the high-stakes event production sector of Jordan—ranging from international diplomatic conferences at the Dead Sea to massive corporate exhibitions in Amman—relying solely on pre-built venues is no longer a viable limitation. Event tent rental Jordan has evolved from supplying basic canvas covers to deploying highly engineered, climate-controlled temporary structures. Building a large-scale temporary venue requires rigorous structural engineering, wind load calculations, and advanced thermodynamic planning. At Dot Event, we provide European-engineered Clear Span structures designed to transform any geographic location into a secure, fully integrated architectural space that complies with the highest international safety standards.
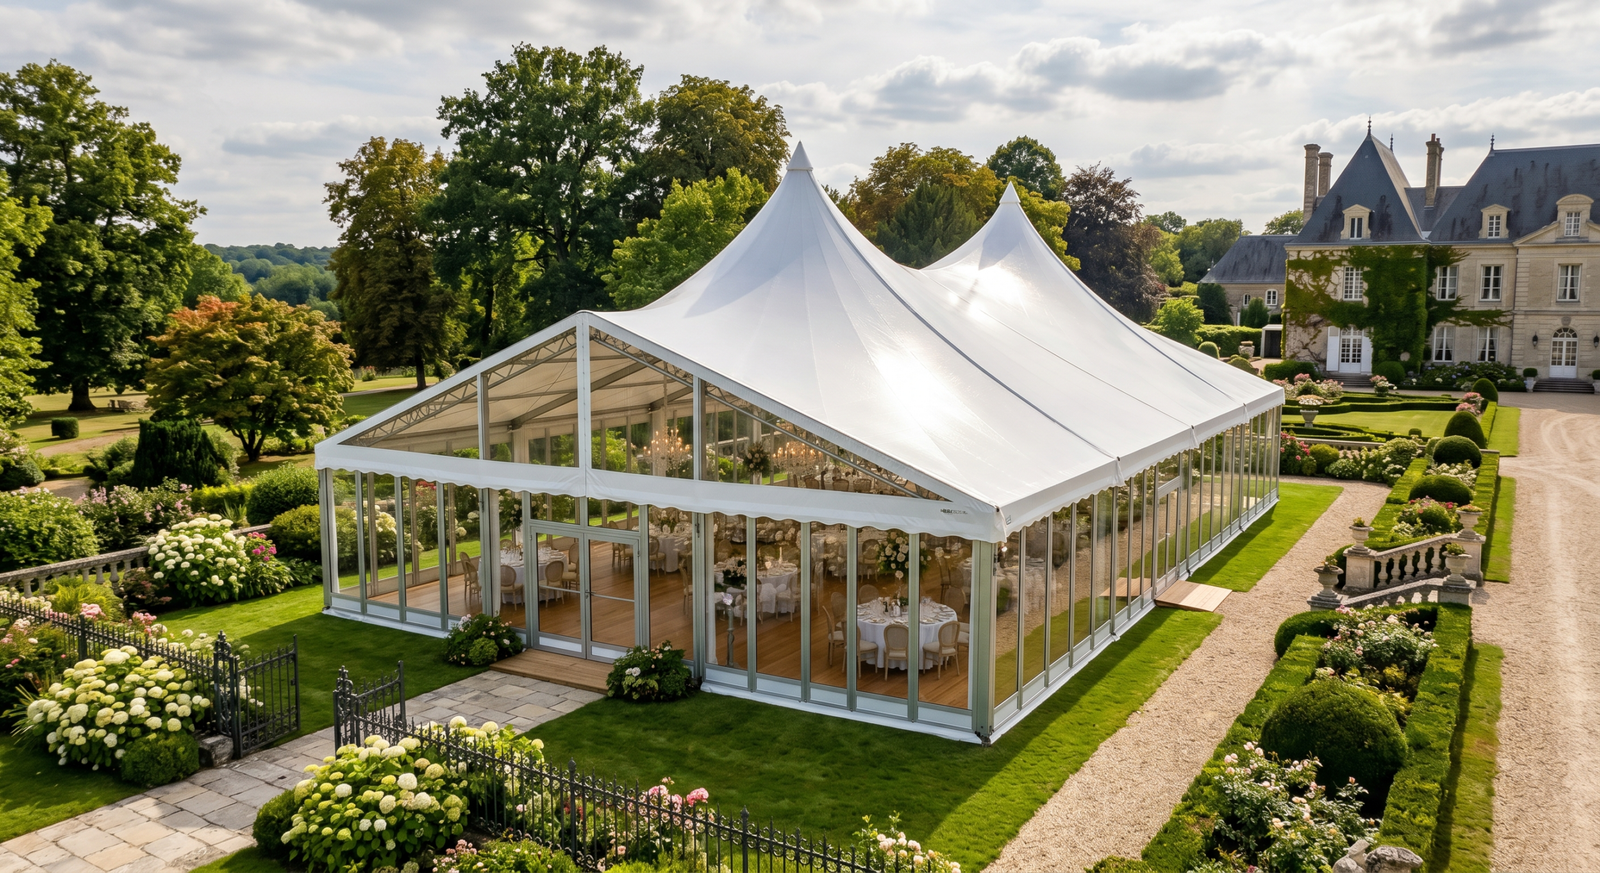
Structural Integrity: Hard-Pressed Extruded Aluminum vs. Traditional Framing
The foundation of any safe temporary structure lies in its metallurgical composition and geometric design. Traditional pole tents or light-duty steel frames are susceptible to wind shear and offer poor spatial efficiency. Our premier temporary structure rental fleet exclusively utilizes hard-pressed extruded anodized aluminum (typically 6061/T6 alloy). This provides a tensile strength comparable to steel but at a fraction of the weight, allowing for massive structural spans without center supports.
| Mechanical Parameter | Traditional Pole Tents | Clear Span Structures (A-Frame) |
|---|---|---|
| Spatial Efficiency | Requires internal center poles and external guy-ropes, obstructing sightlines and wasting space. | 100% unobstructed internal space. No center poles or exterior ropes required. |
| Wind Load Resistance | Highly unstable in gusts exceeding 40 km/h. High risk of uplift. | Engineered to withstand wind speeds up to 100-120 km/h, adhering strictly to MUTA (Performance Textiles Association) safety guidelines. |
| Roof Rigging Capacity | Zero load-bearing capacity for AV equipment. | Calculated point-load capacity for safely suspending heavy lighting trusses and line array speakers. |
PVC Membrane Physics: Fire Retardancy and UV Blockout Technology
The fabric enclosing the structure is a complex composite material, not mere canvas. For high-end corporate events and weddings, we utilize high-density polyester yarn coated with double-sided PVC (weighing between 850g/m² and 900g/m²). These architectural membranes serve critical safety and climatic functions.
- Fire Safety Certification: All deployed PVC covers are strictly self-extinguishing and compliant with the rigorous DIN 4102 B1 / M2 standards. In the event of an electrical fault, the material will not propagate flames or produce flaming droplets.
- Opaque Blockout Technology: To combat the intense Jordanian sun, our standard roofs feature a specialized black inner layer that guarantees 100% UV opacity. This drastically reduces the internal thermal load, easing the strain on HVAC systems and creating pitch-black environments necessary for daytime projection mapping.
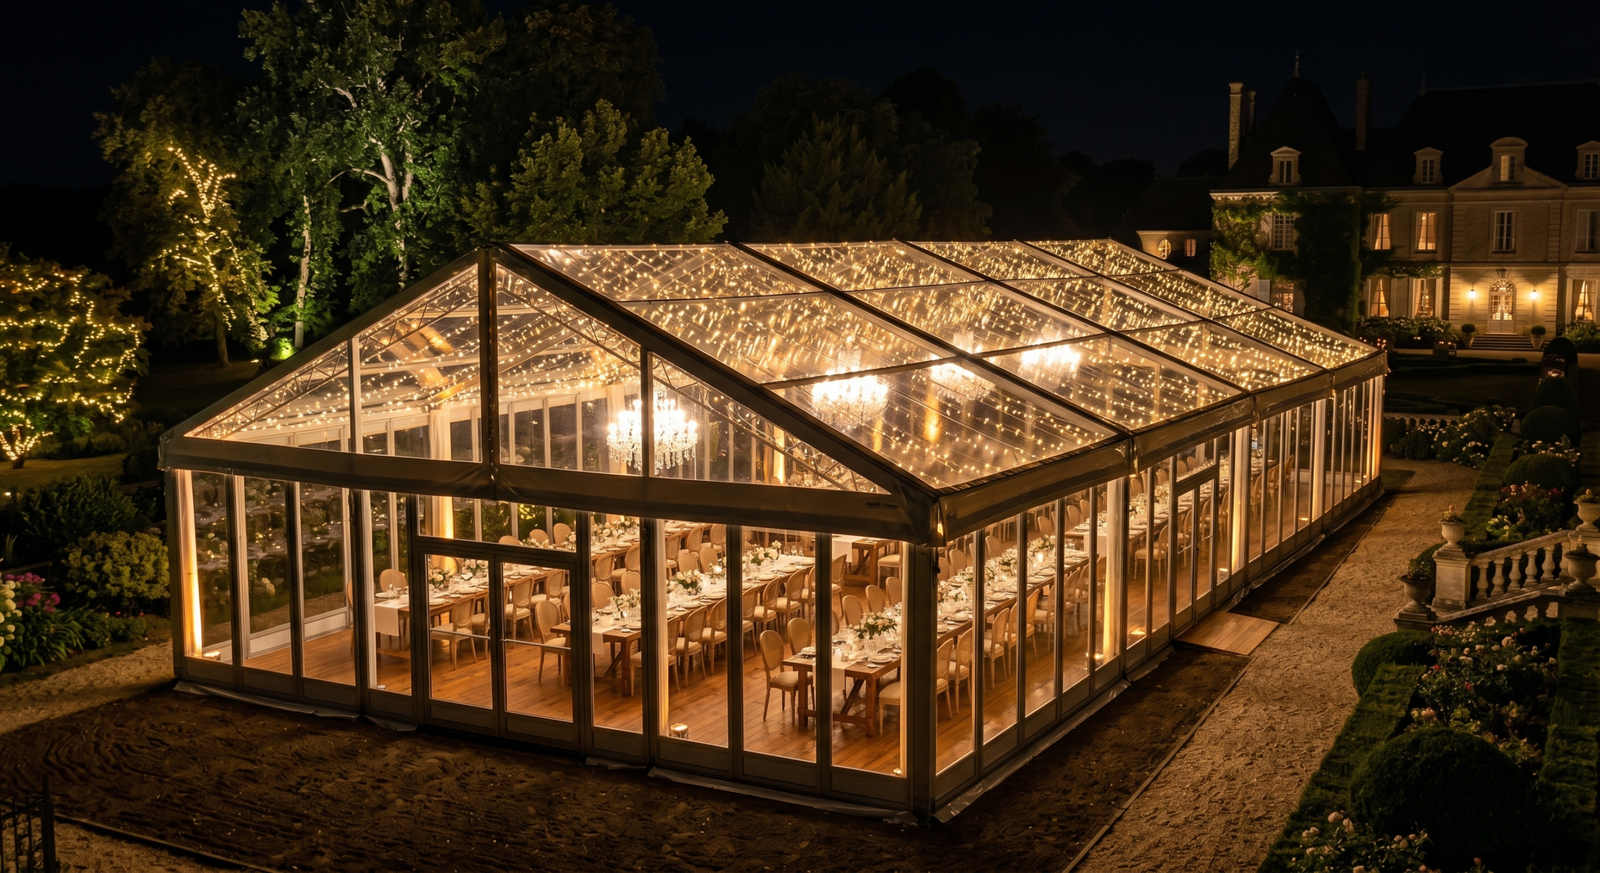
- Crystal Clear-Top Membranes: For luxurious evening galas, we offer fully transparent roofs manufactured from specialized clear PVC. This provides a panoramic view of the night sky while maintaining total weather isolation for the attendees.
Topographical Engineering: Zero-Level Cassette Flooring
A premium event cannot be executed on uneven terrain, gravel, or sloped grass. An integral component of our Event tent rental Jordan service is the deployment of heavy-duty flooring systems. We utilize modular “Cassette Flooring” consisting of interlocking aluminum frames and treated wooden panels.
When faced with uneven topography (such as sloped hotel lawns at the Dead Sea), our engineers deploy Ringlock scaffolding jacks and laser-leveling tools to construct a perfectly horizontal (Zero-Level) platform. This sub-structure possesses an immense load-bearing capacity (up to 500 kg/m²), safely supporting heavy camera jibs, dense crowds, and even vehicles for automotive product launches, while preventing any water pooling underneath.
Thermodynamics: HVAC Integration in Temporary Environments
Cooling a sealed plastic structure in the Middle Eastern summer presents a massive thermodynamic challenge known as the “Greenhouse Effect.” Deploying a few portable AC units is a critical failure. Professional climate control requires calculating the internal volume (Cubic Meters), the thermal output of the AV equipment, and the biological heat load of the attendees.
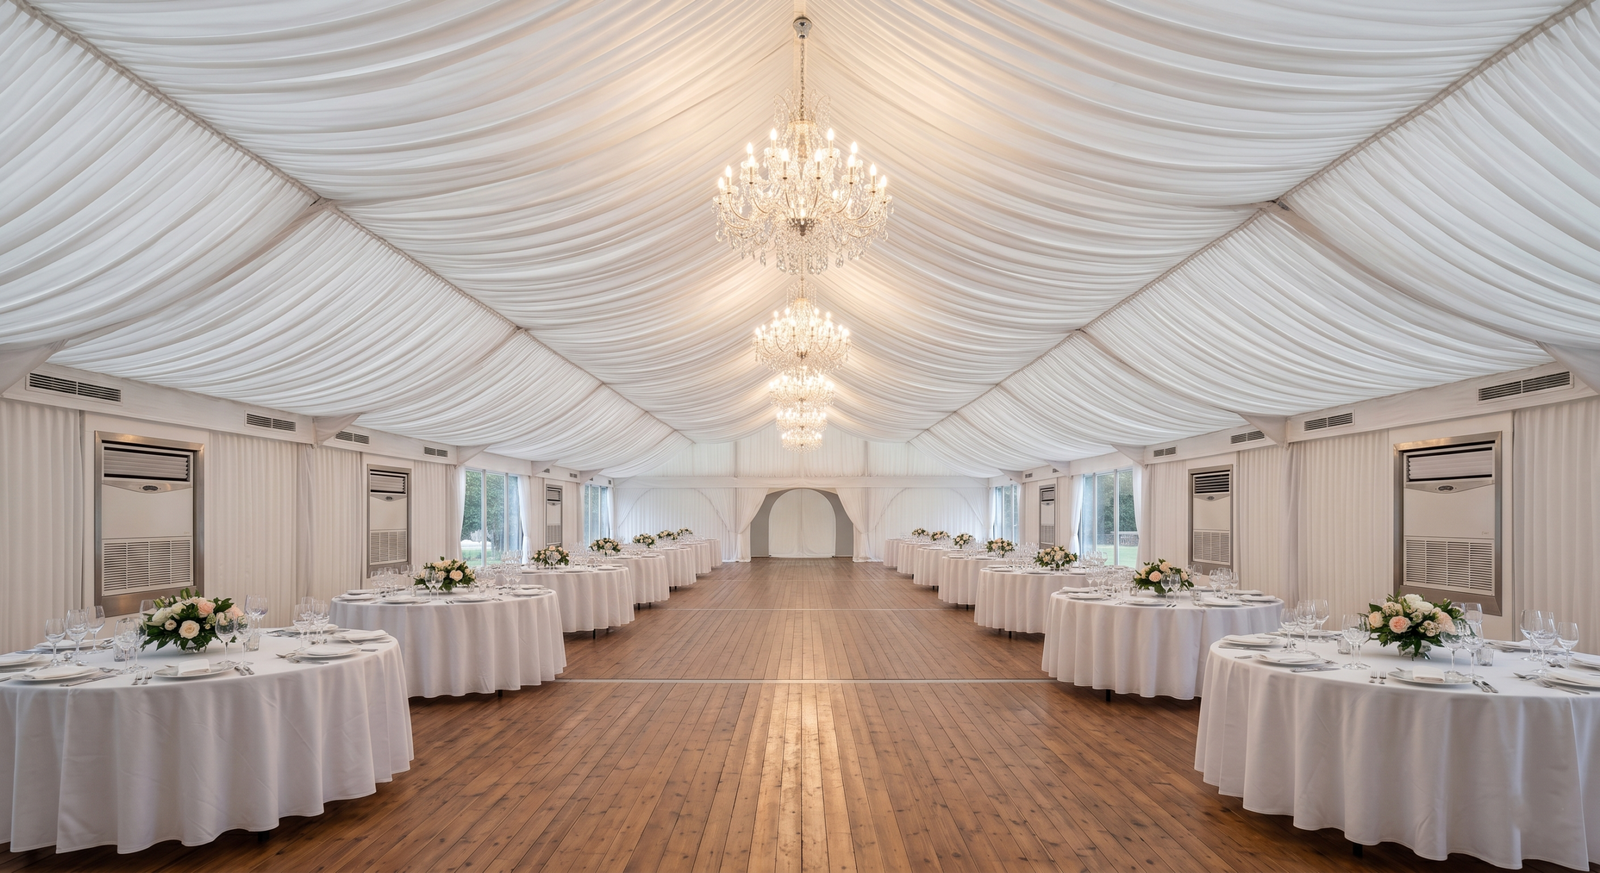
We deploy heavy-duty Packaged HVAC units (ranging from 10 to 25 tons per unit), positioned externally to eliminate mechanical noise. The chilled air is forced into the tent via calculated fabric ducting or plenum boxes, ensuring a consistent Cubic Feet per Minute (CFM) airflow. This engineered distribution prevents hot spots and guarantees a stable, comfortable temperature regardless of the external weather conditions.
Integrate Your Temporary Venue
The physical structure is only the baseline. A successful event requires deep technical integration. Because our Clear Span tents are engineered for load-bearing, you can directly rig equipment from the ceiling. Seamlessly combine your tent rental with our professional stage design services, or deploy acoustic-optimized sound systems that overcome the unique reverberation challenges of PVC environments.
Consult with our Structural Engineers: Request a Site Survey & Technical Quote
Technical FAQs: Temporary Structure Deployment
How do you secure large tents on asphalt without drilling stakes?
In venues where ground penetration is strictly prohibited to protect the infrastructure, we utilize a mathematically calculated Concrete Ballast Weight system. These heavy concrete blocks are attached to the base plates, providing immense downward force to secure the tent against high wind shear without surface damage.
What is the maximum width available for a Clear Span tent?
Utilizing our high-grade extruded aluminum profiles, we can construct Clear Span structures up to 30 meters (or more) in width with absolutely no internal columns. The length is theoretically infinite, expandable by adding 5-meter longitudinal bays.